TLDR: This blog gathers a historical perspective of where we are with upcoming restoration and construction projects for the church. Please read and send questions to the office.
Where We Came From
Much of my ministry for the last 5 years has been lived under the shadows of a Master Plan we developed during the second year of my ministry. That plan was overly ambitious but it taught us a great deal about the priorities of our congregation at the time: We were concerned about making children central to our campus, creating more space to facilitate fellowship (a kitchen,) restoring our sanctuary, and connecting the entrance of the church to the traffic light on Stuebner Airline Road to improve visibility from this busy road. The projects we proposed to do from that plan have changed over time, partly due to unpermitted parking lot expansions completed in the early 2000’s, which required a detention pond offset that was never done, and now Harris County demands that we do this work before permits are issued for additional projects. Another factor that affected the scope of our upcoming work is the results of our Capital Campaign, which forced us to prioritize certain projects and abandon others.
What We Have Done in Preparation
There has been a lot of waiting for architectural work and Harris County permits since the end of our Capital Campaign in May of 2025. This time has been marked by engineer studies, meetings with contractors, draft designs, permit applications, etc. In spite of this time of preparation for permits, we have completed several projects that got us a step closer to our desired projects: We created two playgrounds within the courtyard of our campus and cloistered the walkways leading into this part of campus. This new cloistered space was furnished with rocking chairs and tables and is used frequently by parents while supervising the children in the playgrounds. The enclosing of this area has also had the added benefit of improving security in an area that was often left with garbage by transient visitors.
We built a new choir room in the John Bentley Center, creating the space necessary for our new kitchen, which will be located in the old choir room next to the Mace Room and we built a new sacristy and re-opened the choir loft in the Price Fellowship Hall to support all services during the renovation of the Sanctuary.
Where We Are Today
Part of the delay in receiving permits was the discovery by Harris County that the parking lot extension we completed in 2006 was never permitted. This discovery initiated a 6-month period of negotiation with the county with the following results: (a) Saint Dunstan’s will build a detention pond in part of the space we call “The Back 40.” (b) Permitting and designs for this pond need to be approved by Harris County before construction. This is currently underway and has necessitated a great deal of engineering and drafting work. (c) Once this work has been completed, the County will release our kitchen permit. (d) The occupancy license for the kitchen (once we build it) will depend on the County certifying the pond was built to specifications.
What Comes Next – September 8th
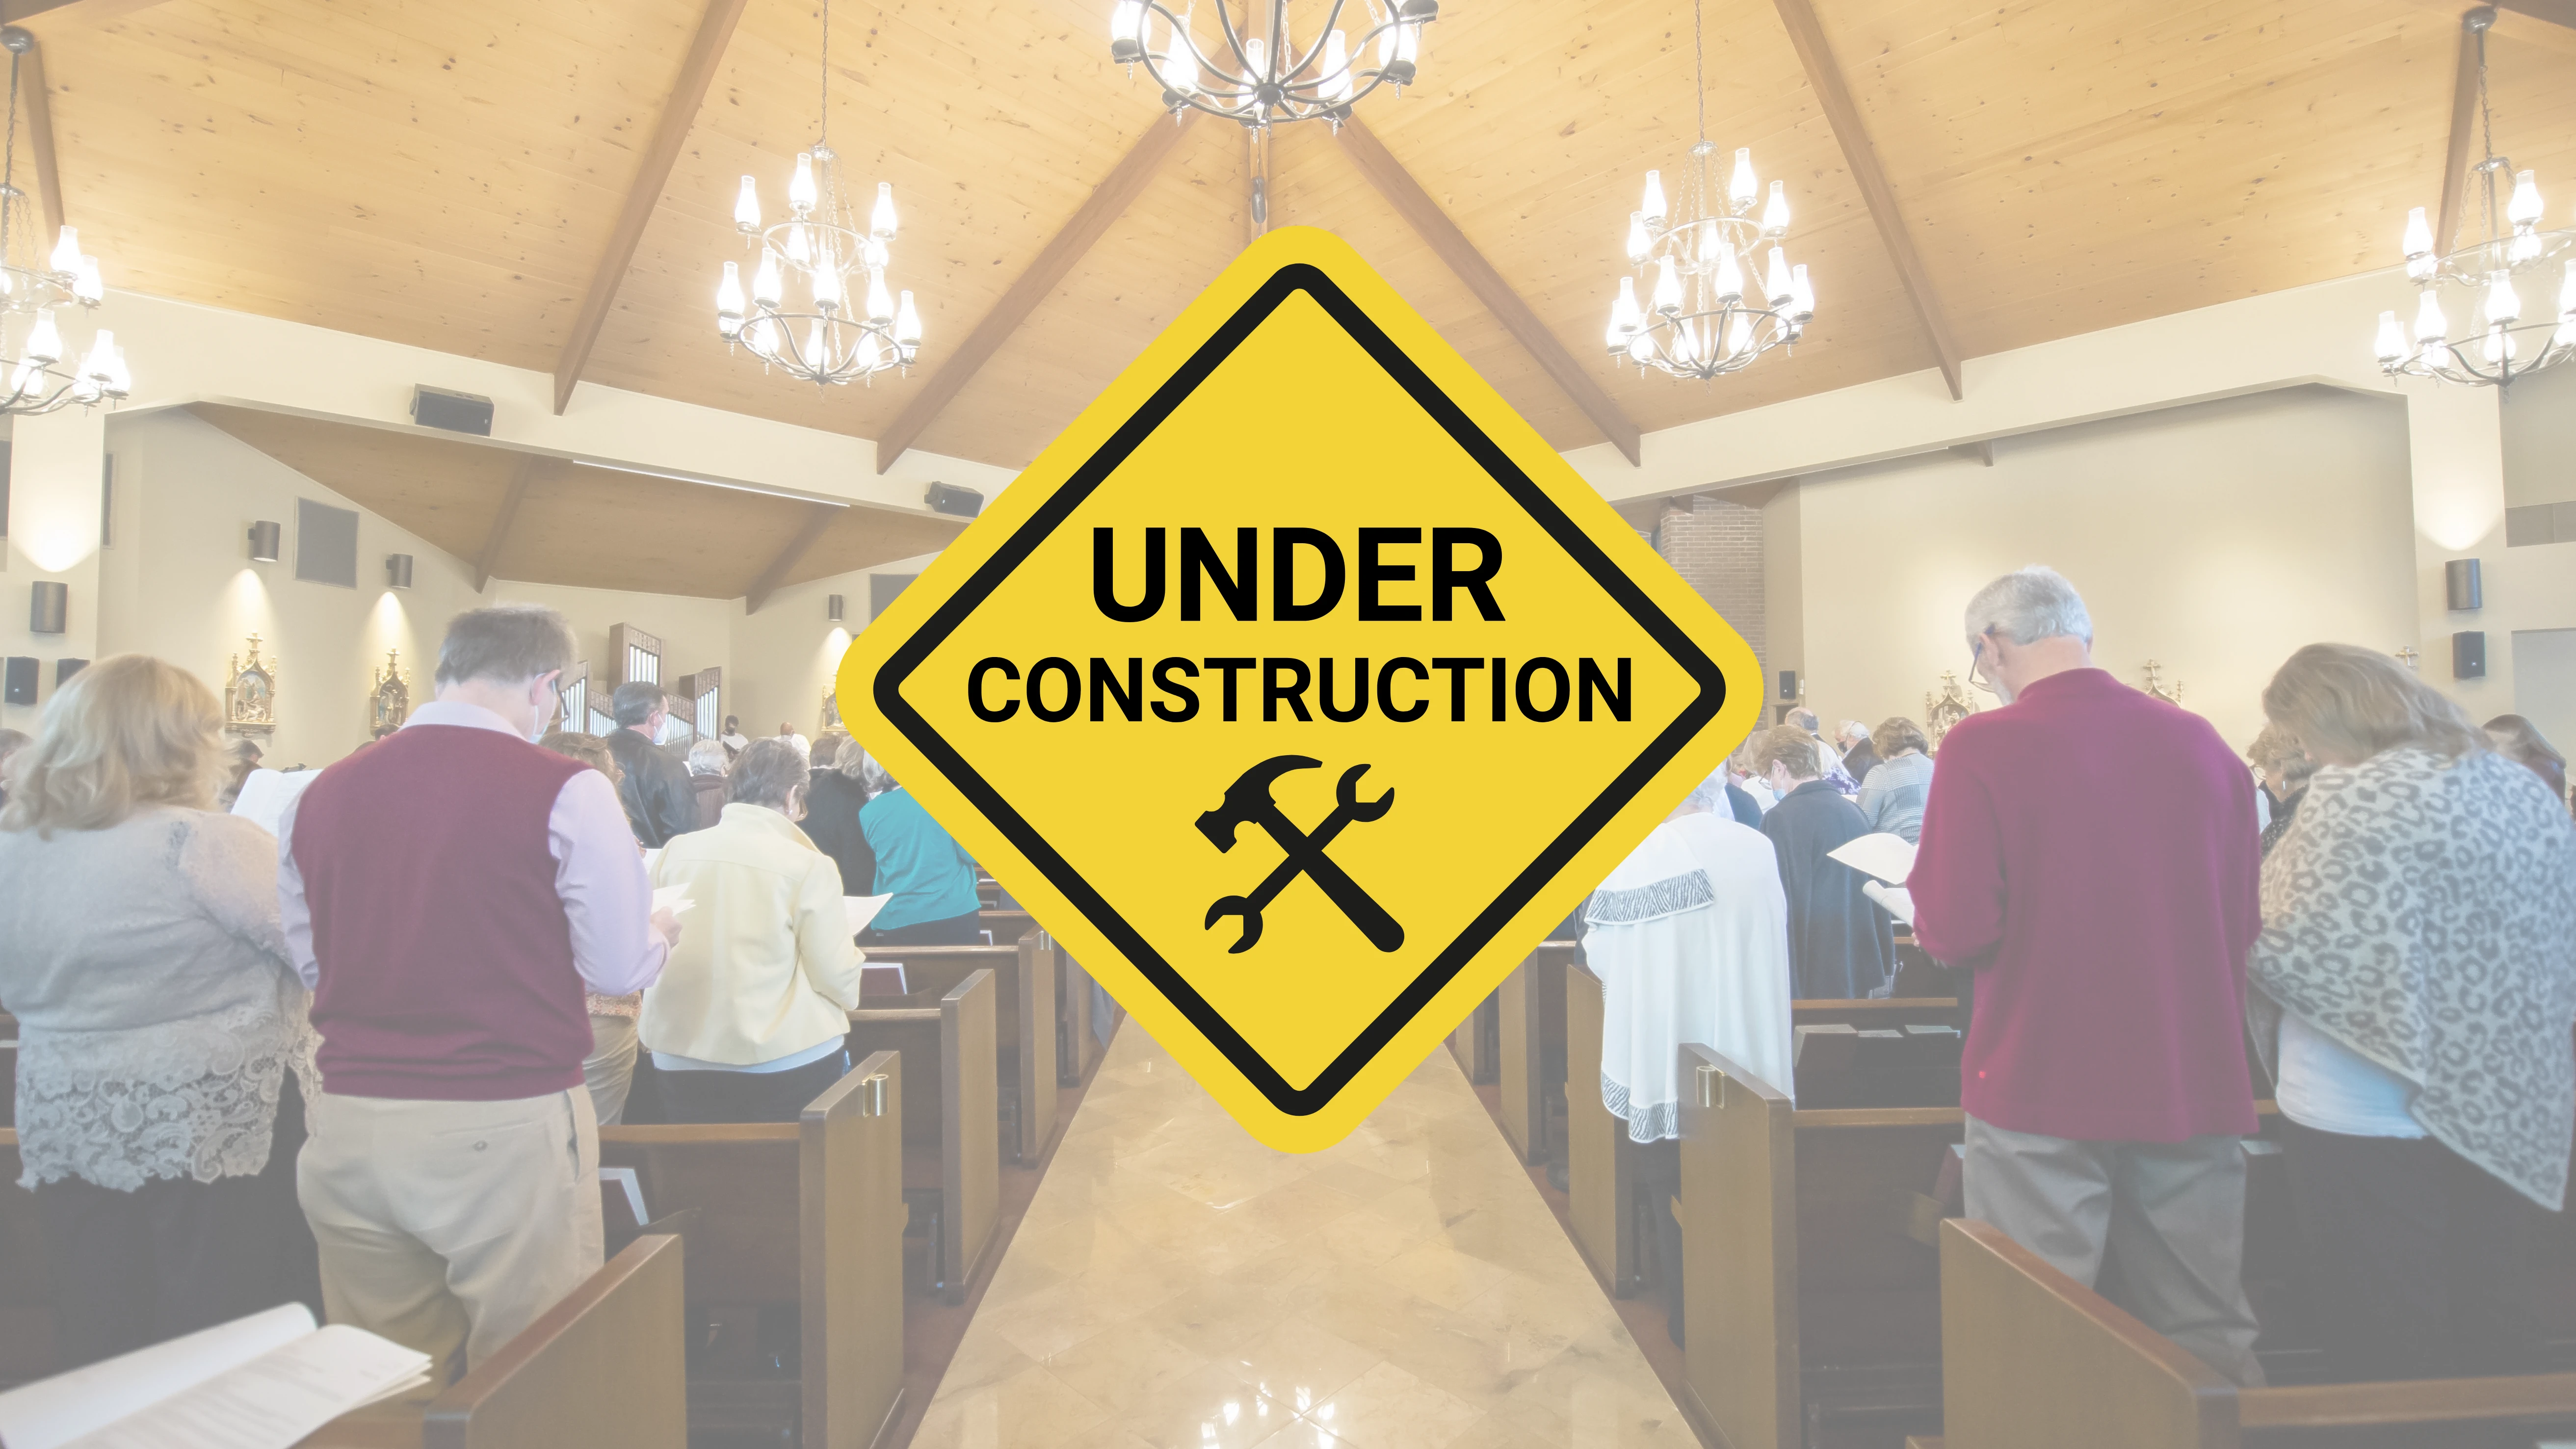
While the process for pond and kitchen construction continues to unfold, we reduced the scope of the work in the sanctuary to avoid any structural work and decided to start this work on September 8th. We will not be demolishing the wall that divides the choir area from the existing sacristy, we will not be moving heavy air-conditioning systems to expand the choir, we will not be demolishing anything substantive, we will not be creating water and plumbing access in any area where it doesn’t currently exist, etc. What all of this means is that we have moved this project from a construction that expands or creates new spaces to a remodeling project that will bring new life to the church and assigns a new use to some existing spaces. The following is a detailed list of what we will be doing:
- We will take all pews offsite for stripping, repair, re-staining, and kneeler repair
- We will move some of the built-in dressers in the current sacristy to a new storage room we will assign the Altar Guild in the area where we currently have the clergy vesting room. The existing sacristy stays were it is now. The existing acolyte dressing rooms stay where we currently have them.
- We will relocate the sound booth from the back of the church to a new area midway between the entrance to the Floyd Welcome Center and the existing choir.
- We will create a clergy vesting room with a refurbished bathroom at the far end of the Old Kitchen and leave the Petal Pushers were they currently are. This area will have a brand-new air conditioning unit and the same flooring as the BEC.
- We will remove all existing carpet in the sanctuary and adjoining rooms in that building.
- We will paint the entire church using colors selected by a subcommittee of the church who worked with an interior designer a few months back.
- We will carpet the entire church (minus areas where we have marble) in beautiful carpet selected by the subcommittee to align with new paint and pew stain color.
- We will reinstall all pews and artwork once work has been completed.
Projected Start and Completion Dates
Please pay close attention to these dates. Our last service in the sanctuary will be SEPTEMBER 6th, 2026. Our pews will begin to be removed on September 8th. What this means is that our first service in the Fellowship Hall will be SUNDAY, SEPTEMBER 13th. We will continue to have Rite I at 7:45am, Rite II Contemporary at 9:00am, Rite II Traditional in English at 11:15am, and Rite II Spanish will move to 1:00pm. Once we return to the sanctuary, the Spanish service will revert to its normal schedule at 11:15am in the Fellowship Hall.
We have received information from vendors that the work will take 10 to 12 weeks. We are expecting to reenter our new sanctuary by no later than Sunday, December 13th, 2026. In case of unforeseen delays we will let you know via church announcements, Bits and Bytes, and blogs.
As you have noticed, this blog does not include information about when and how the project involving the re-orientation of the campus entrance to the traffic light will happen. More information will be given to the congregation when any of the other projects are permitted and scheduled for work. If any of you have any questions, please send me a quick email,
Blessings to all, Fr. Roman+